 Saltire
 Service — Conversions
Garage & loft conversion plans, prepared for warrant
Whether you're converting a garage into a home office, or turning a loft into a bedroom, we prepare the drawings and warrant documentation your project needs, at a fixed fee, start to finish.
What's included
What you get
Every conversion project includes existing and proposed drawings and the supporting documentation Scottish building standards ask for, prepared to a standard intended to minimise back-and-forth with your local authority.
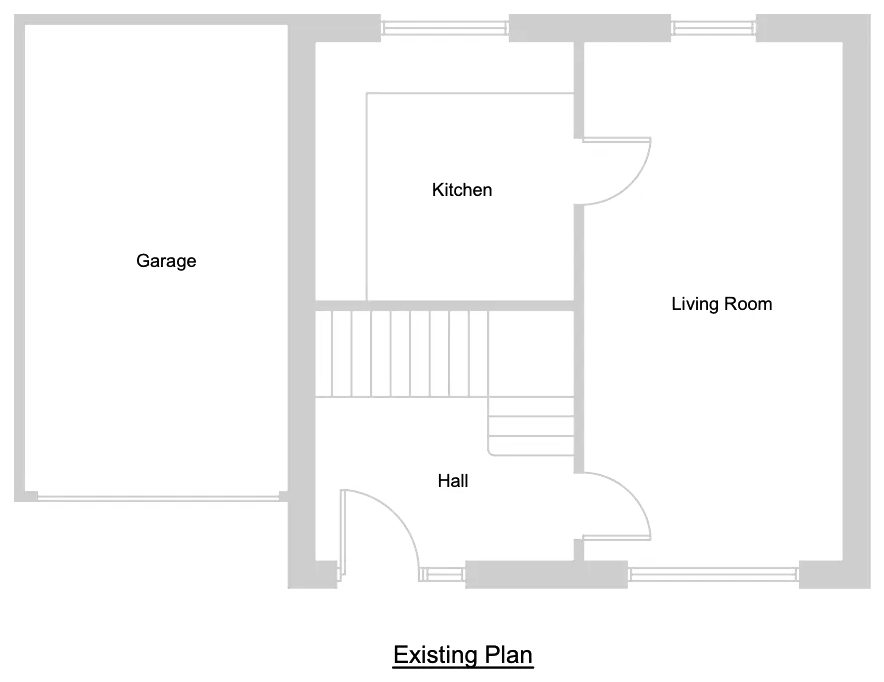
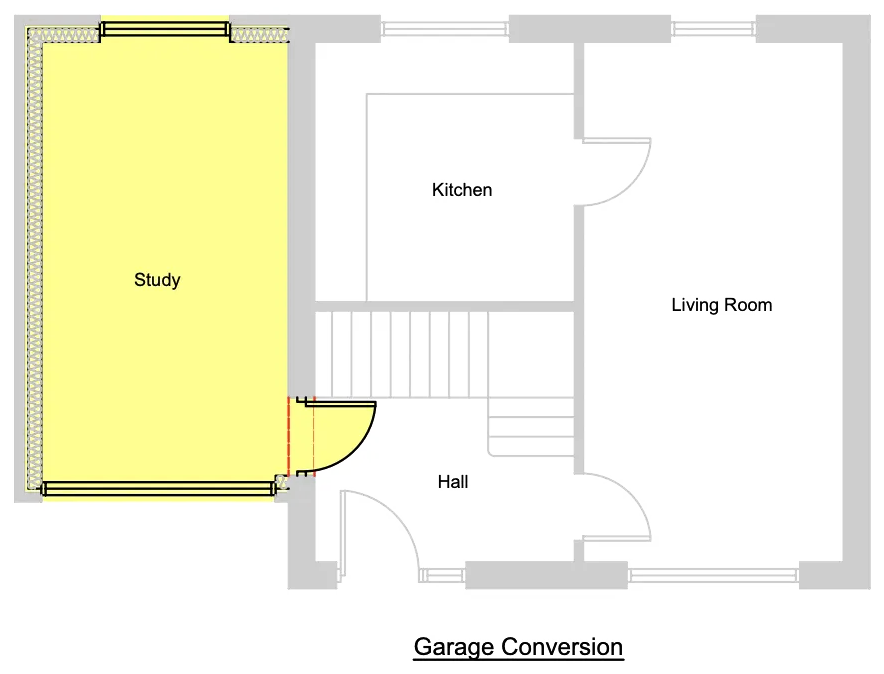
Existing & proposed drawings
Accurate as-built survey drawings alongside your proposed conversion layout.
Structural & access considerations
Drawings that address matters such as insulation, headroom, escape routes and access, where relevant.
Building warrant documentation
Drawings and supporting information packaged for submission to building standards.
Amendment support
If a building standards officer requests changes, we revise the plans and resubmit.
Typical projects
Common types of conversion
Garage conversions
Turning an integral or attached garage into a home office, gym or additional living space.
Loft conversions
Making use of roof space for a bedroom, office or additional bathroom.
Dormer conversions
Adding a dormer to increase headroom and usable floor area in a loft conversion.
Basement & cellar conversions
Converting existing below-ground space into usable rooms, where suitable.
Process
How a conversion project runs
Tell us about your project
Share the address and roughly what you're hoping to add.
Discuss your requirements
We talk through layout, budget and any constraints on the site.
We create your plans
Drawings are prepared and refined with you until they're right.
We prepare your warrant documentation
Plans are packaged to meet Scottish building standards requirements.
Move forward with confidence
You have approved, buildable plans ready to hand to a builder.
FAQs
Conversion plans — common questions
Do I need a building warrant for a garage or loft conversion? +
Can any garage be converted? +
Is there enough headroom for a loft conversion? +
Can you deal with the council on my behalf? +
Get Started
Planning a conversion?
Tell us about your project and we'll come back with how we can help.
Get Your Free Quote →